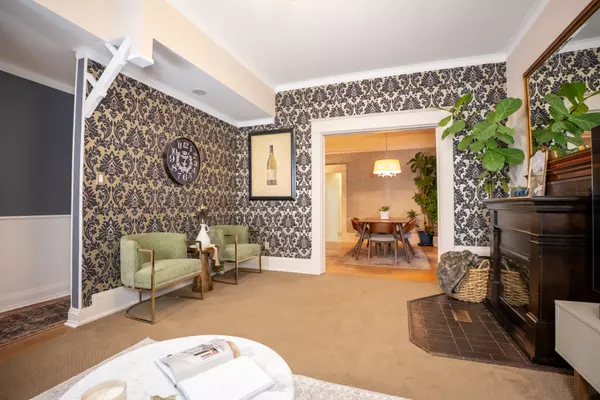


1205 898 Carnarvon Street
1205 898 Carnarvon Street
𝐀𝐳𝐮𝐫𝐞 𝟏 where downtown living can be effortless when it’s done right.
At 1205 898 Carnarvon Street, convenience meets comfort in a bright, well-designed 2-bedroom, 2-bath home where natural light, water views, and smart layout do the heavy lifting. The kind of space that feels easy the moment you walk in—because everything simply works.
𝘗𝘪𝘤𝘵𝘶𝘳𝘦 𝘪𝘵: mornings enjoying a cup of coffee on the balcony, the river glimmering below. Afternoons filled with light thanks to large windows and open sightlines. Evenings that flow naturally from kitchen to living space, whether it’s a quiet night in or friends stopping by.
𝙊𝙪𝙩𝙨𝙞𝙙𝙚 𝙮𝙤𝙪𝙧 𝙙𝙤𝙤𝙧, 𝙩𝙝𝙚 𝙘𝙞𝙩𝙮 𝙞𝙨 𝙮𝙤𝙪𝙧𝙨.
With SkyTrain access directly from within the building. Groceries, cafés, restaurants, and the Quay within minutes. Waterfront walks when you need fresh air, and the comfort of coming home to a building with all the amenities you need.
Whether you’re upgrading your lifestyle or investing in location and longevity, this isn’t just downtown living. 𝙄𝙩’𝙨 𝙙𝙤𝙬𝙣𝙩𝙤𝙬𝙣 𝙡𝙞𝙫𝙞𝙣𝙜 𝙙𝙤𝙣𝙚 𝙬𝙚𝙡𝙡.
𝐓𝐡𝐞 𝐃𝐞𝐭𝐚𝐢𝐥𝐬
📍 Address:
🌳 Neighbourhood: Downtown, New Westminster
🚦 Intersection:
✨ 𝐇𝐢𝐠𝐡𝐥𝐢𝐠𝐡𝐭𝐬
🛏️ 2 bedrooms
🛁 2 bathrooms
📐 818 sq. ft. interior
◾ 90 sq. ft. balcony
🚣🏻♀️ Northeast exposure with Fraser River views
☀️ Bright layout with excellent natural light
🚗 1 secure underground parking stall
◾ 1 storage locker
𝐀𝐦𝐞𝐧𝐢𝐭𝐢𝐞𝐬
🏋🏻 Full fitness centre
🎈 Party Room
🧖🏻♀️ Sauna
👤 Concierge
🚆 Direct SkyTrain & shopping mall
📅 Open House: Saturday & Sunday 2 PM – 3:30 PM
𝐂𝐨𝐧𝐭𝐚𝐜𝐭 𝐔𝐬 (𝙒𝙚’𝙧𝙚 𝙉𝙞𝙘𝙚. 𝙍𝙚𝙖𝙡𝙡𝙮 𝙉𝙞𝙘𝙚.)
jovitapinto.com | 778-239-9356 | @jovitapinto_
✨ Jovita Pinto Real Estate | Luxury is a level of service, not a price point. - can we use this structure to make the same thing for the proeprty at 2906 7358 Edmonds Street
1205 898 Carnarvon Street
Message us for the full story, including the image gallery, floor plan, video tour & more.
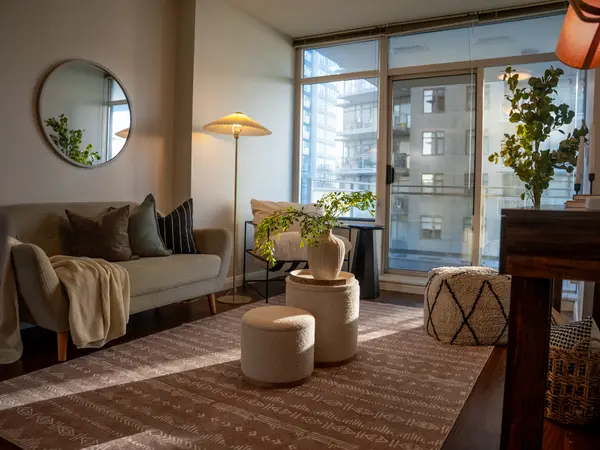
Contact Us
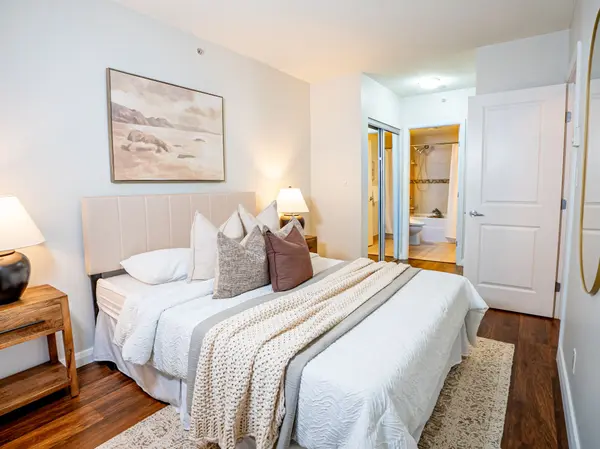

124 Sixth Avenue, New Westminster
Some homes have history. Others have heart.
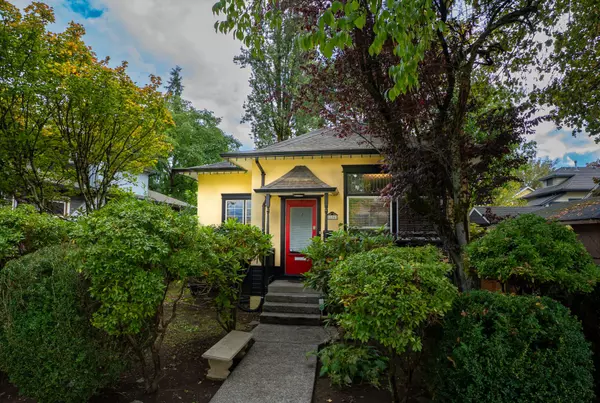
𝟏𝟐𝟒 𝐒𝐢𝐱𝐭𝐡 𝐀𝐯𝐞𝐧𝐮𝐞 has both — a 1910 Queen’s Park character home, beautifully updated for modern family living.
With 4 bedrooms, 2.5 baths, a bright renovated kitchen, and a south-facing backyard that feels like your own park, this one’s made for families who love charm and convenience.
Across from the schools, half a block to Queen’s Park, and minutes to coffee, groceries, and transit — this is where heritage meets every day convenient family life.
📍 Queen’s Park, New Westminster
✨ 𝐇𝐢𝐠𝐡𝐥𝐢𝐠𝐡𝐭𝐬
🛏 4 Bedrooms + Den | 🛁 2.5 Bathrooms
📐 2,038 Sq. Ft. Interior + 1,383 Sq. Ft. Basement
🌳 6,552 Sq. Ft. Lot | South-Facing Backyard
🍃 371 Sq. Ft. Two-Level Deck + Manicured Gardens
🪞 Renovated Kitchen w/ Quartz Counters
🚿 Brizo Brushed Gold Fixtures + Double Vanity (in 2 bathrooms)
🏡 High Ceilings + Heritage Wood Trim Throughout
💛 Character, community, and timeless charm
𝐃𝐞𝐭𝐚𝐢𝐥𝐬:
💰 Listed: $1,848,800
MLS: R3056451
📅 Open House: Saturday & Sunday 2PM – 4PM
There’s something about Queen’s Park — the streets, the community, the timeless beauty — that never goes out of style.
And this home? It’s a perfect example of why.
124 Sixth Avenue, New Westminster
Message us for the full story, including the image gallery, floor plan, video tour & more.
Contact Us